Roof details organised around the concern you can see

Browse ridge, tile, flashing, valley and metal drainage details from several angles, then open the matching service or send the location of the concern on your roof.

Find the closest roof detail

Start with the visible area, then add the wider roof context

Similar-looking roof details can have different causes. Use these views to describe the material and position you can see, then include safe wide and close photos of your own roof so the next step can be discussed.

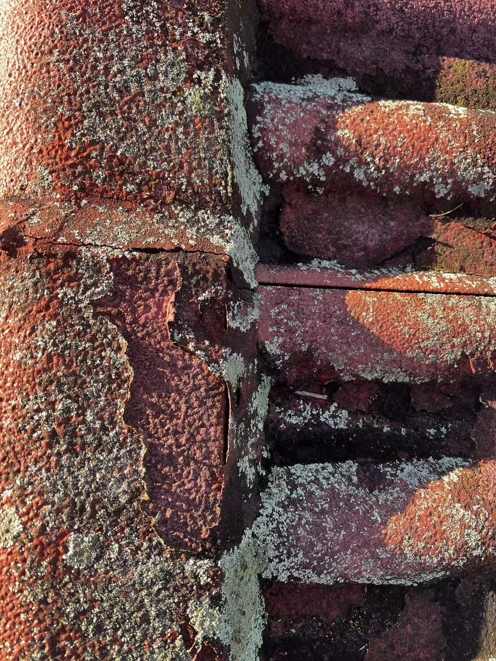

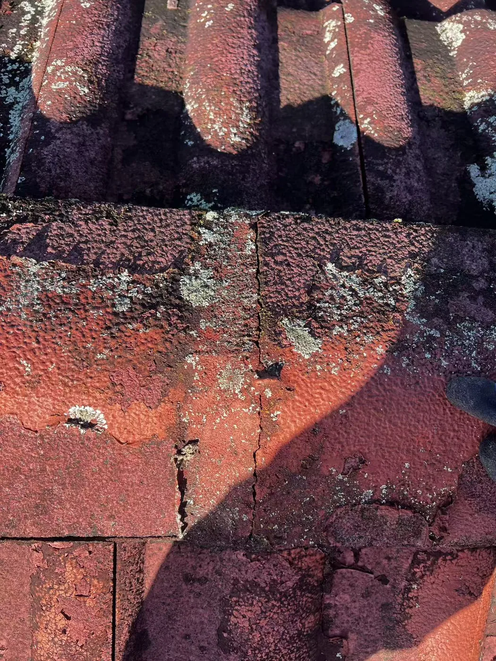
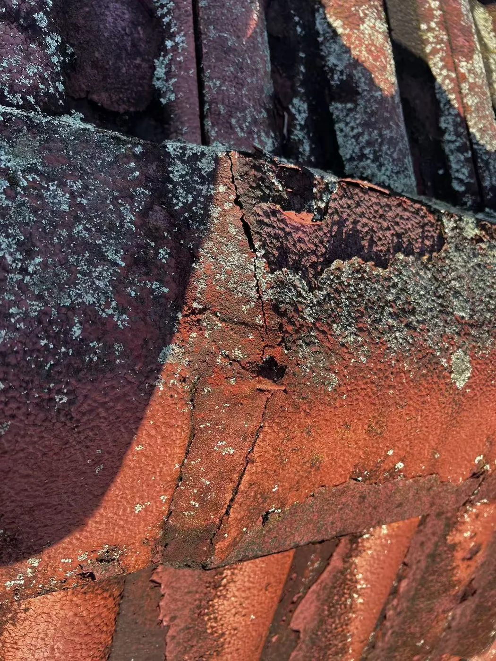
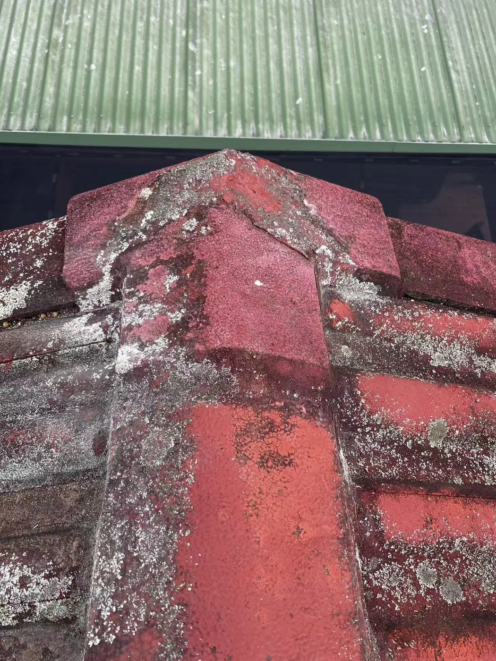
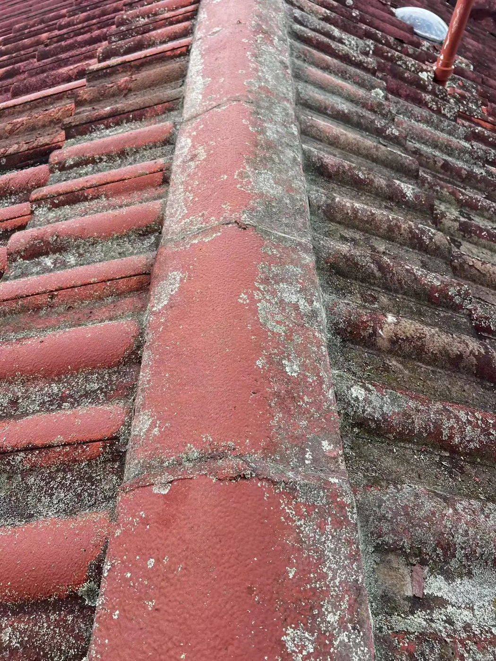
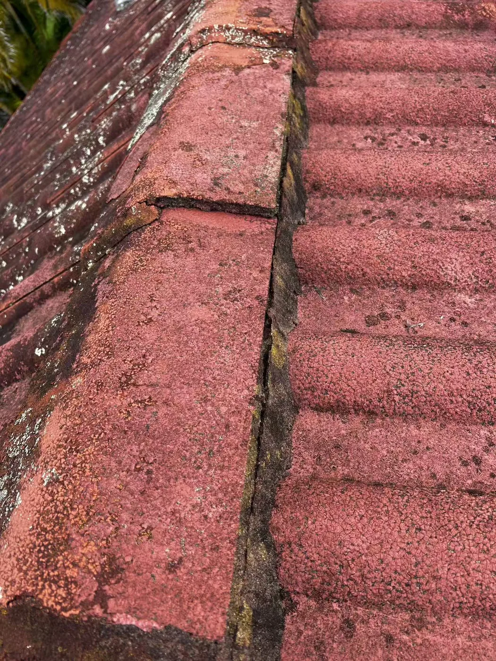
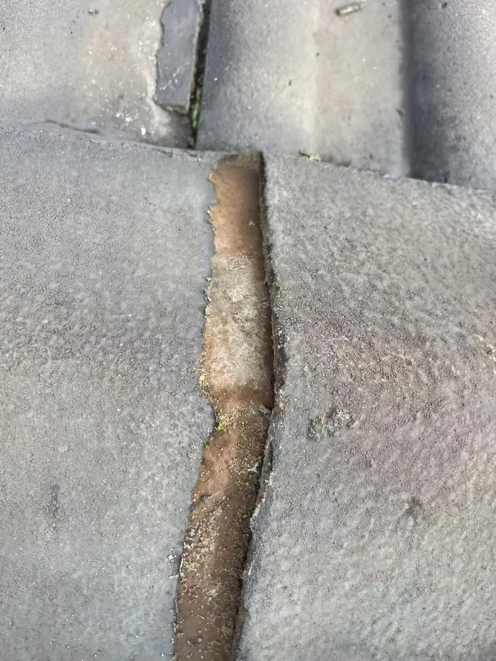
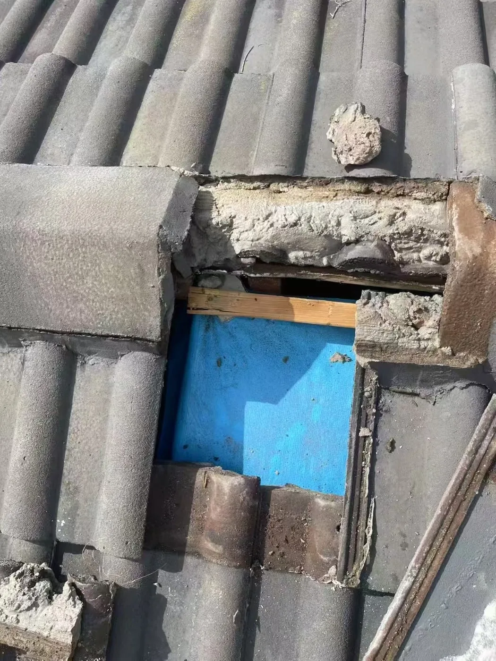
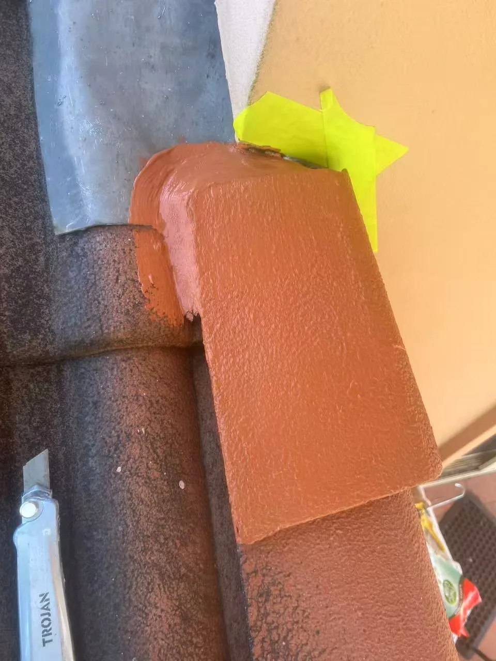
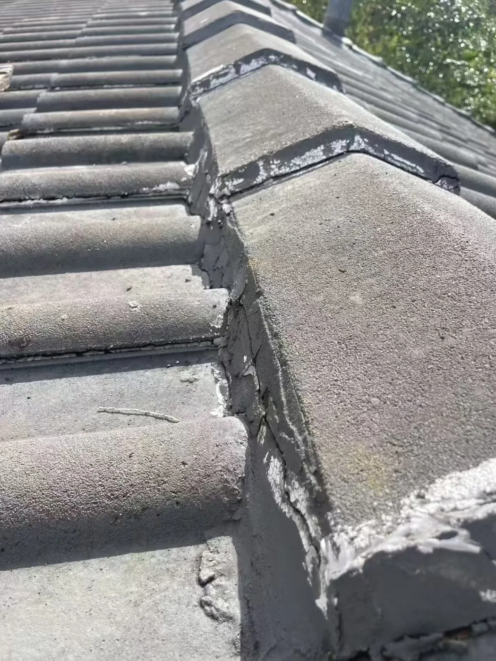
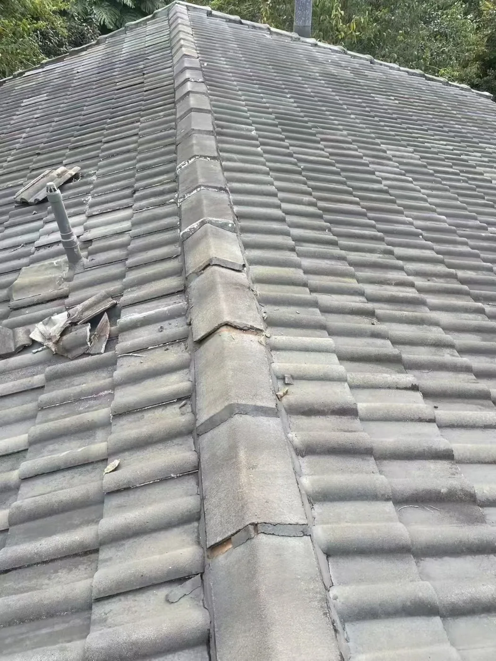
Ridge mortar condition from several angles

These close views keep the ridge line, bedding edges and adjoining tiles together so the visible extent can be described before the next step is discussed.

Visible area

Mortar edges beneath ridge caps and the tiles immediately beside the ridge line.

What these photos can help describe

  • Cracking or separation along the mortar edge
  • Whether the visible change is isolated or repeated
  • How the ridge detail meets the surrounding tiles

Useful details to send

Send a safe wider view of the ridge line and note where the concern sits on the roof.

What still needs checking

Photos do not confirm whether the bedding remains sound or how far any movement extends.
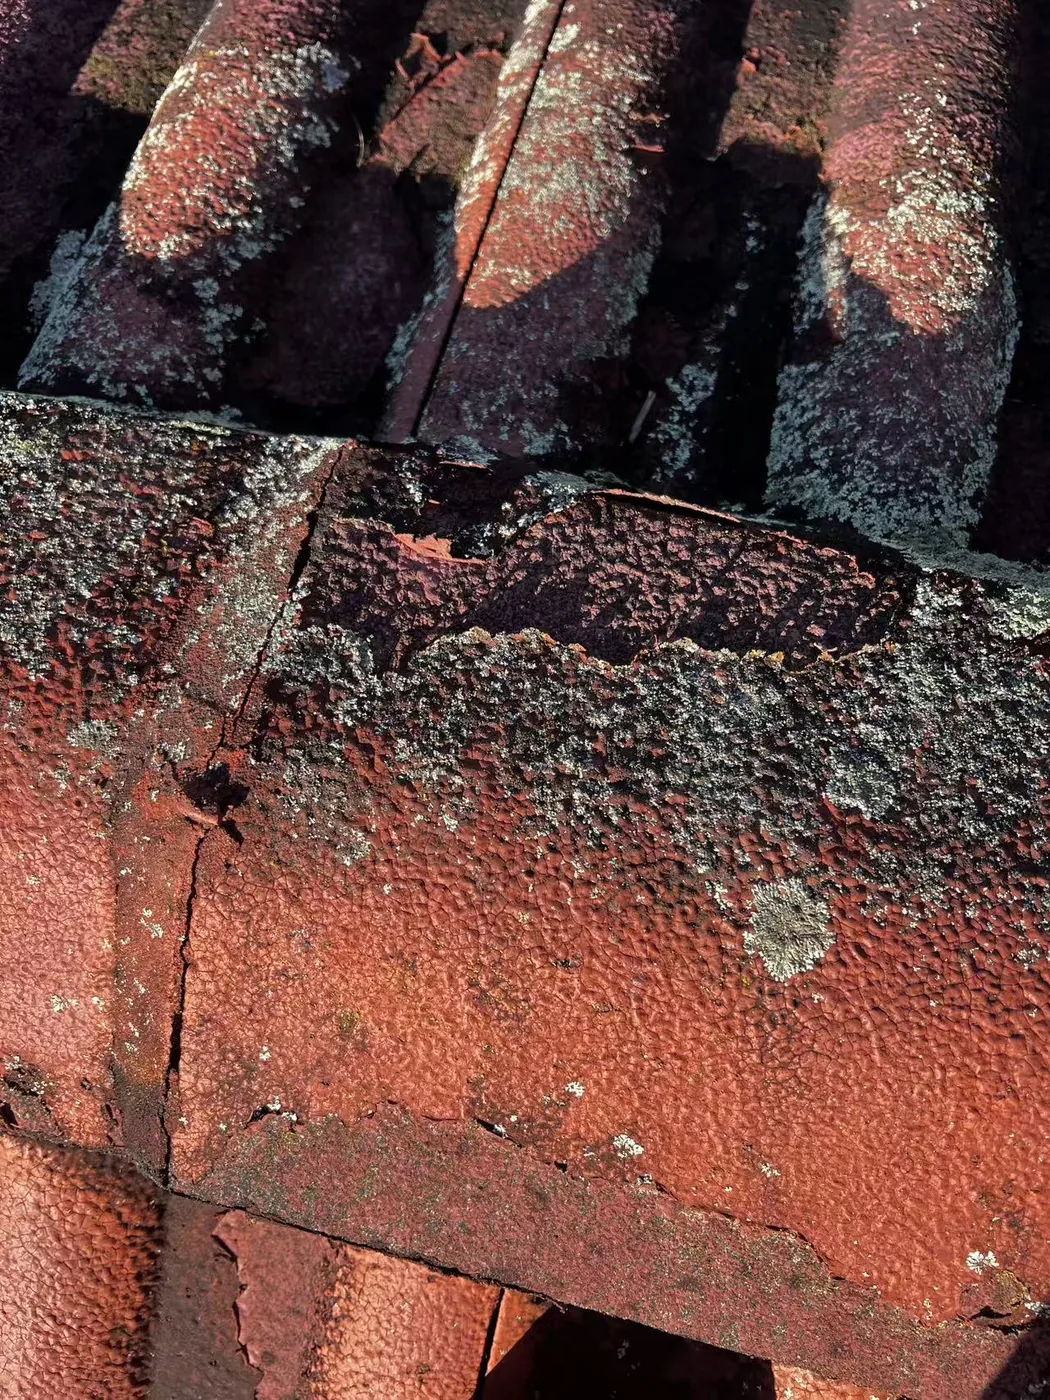
Close view of mortar below roof ridge caps
Mortar below ridge capsA close view shows the mortar edge beneath adjoining ridge caps.
Condition detail along a tiled roof ridge
Ridge-line conditionThe ridge line and nearby tiles are visible in one frame.
Mortar condition visible beneath ridge capping
Bedding edgeMortar condition can be seen beneath the ridge capping.
Detailed view of ridge capping and bedding material
Ridge junction detailThe ridge cap, bedding material and tile junction are shown together.
Weathered ridge mortar close-up
Weathered mortarA close view records visible weathering along the mortar surface.

Ridge caps and the surrounding roof line

The sequence moves from close ridge-cap details to a longer roof-line view, helping place one visible concern within the broader ridge layout.

Visible area

Ridge-cap intersections, adjoining tiles and the length of the tiled ridge line.

What these photos can help describe

  • Cap alignment at roof intersections
  • Visible changes beside adjoining tiles
  • The position of a detail along the wider ridge

Useful details to send

Include the roof side and approximate position of the visible concern when making an enquiry.

What still needs checking

The photographs do not establish movement, water entry or the repair extent.

Roof ridge-cap condition detail
Ridge-cap surfaceA close view records the ridge cap and its visible edge condition.
Tiled roof ridge junction detail
Tiled ridge junctionThe ridge junction and neighbouring tile courses are visible.
Ridge-cap and tile intersection
Cap and tile intersectionThis angle shows where ridge capping meets the tiled roof surface.
Long tiled roof ridge-line overview
Ridge-line overviewA wider view places the ridge detail within the full roof line.

Tile damage, openings and access details

Close and wider views show a cracked tile, roof penetrations, under-tile material and accessible framing details that can shape a tile-roof enquiry.

Visible area

Individual tiles, roof openings, material beneath tiles and framing visible from an existing access point.

What these photos can help describe

  • The affected tile or opening
  • How the detail meets nearby roof materials
  • What is visible from an already safe access area

Useful details to send

Send the tile profile if known, a wider roof view and the location of any indoor symptom.

What still needs checking

Visible damage does not confirm the water path, underlay condition or structural scope.

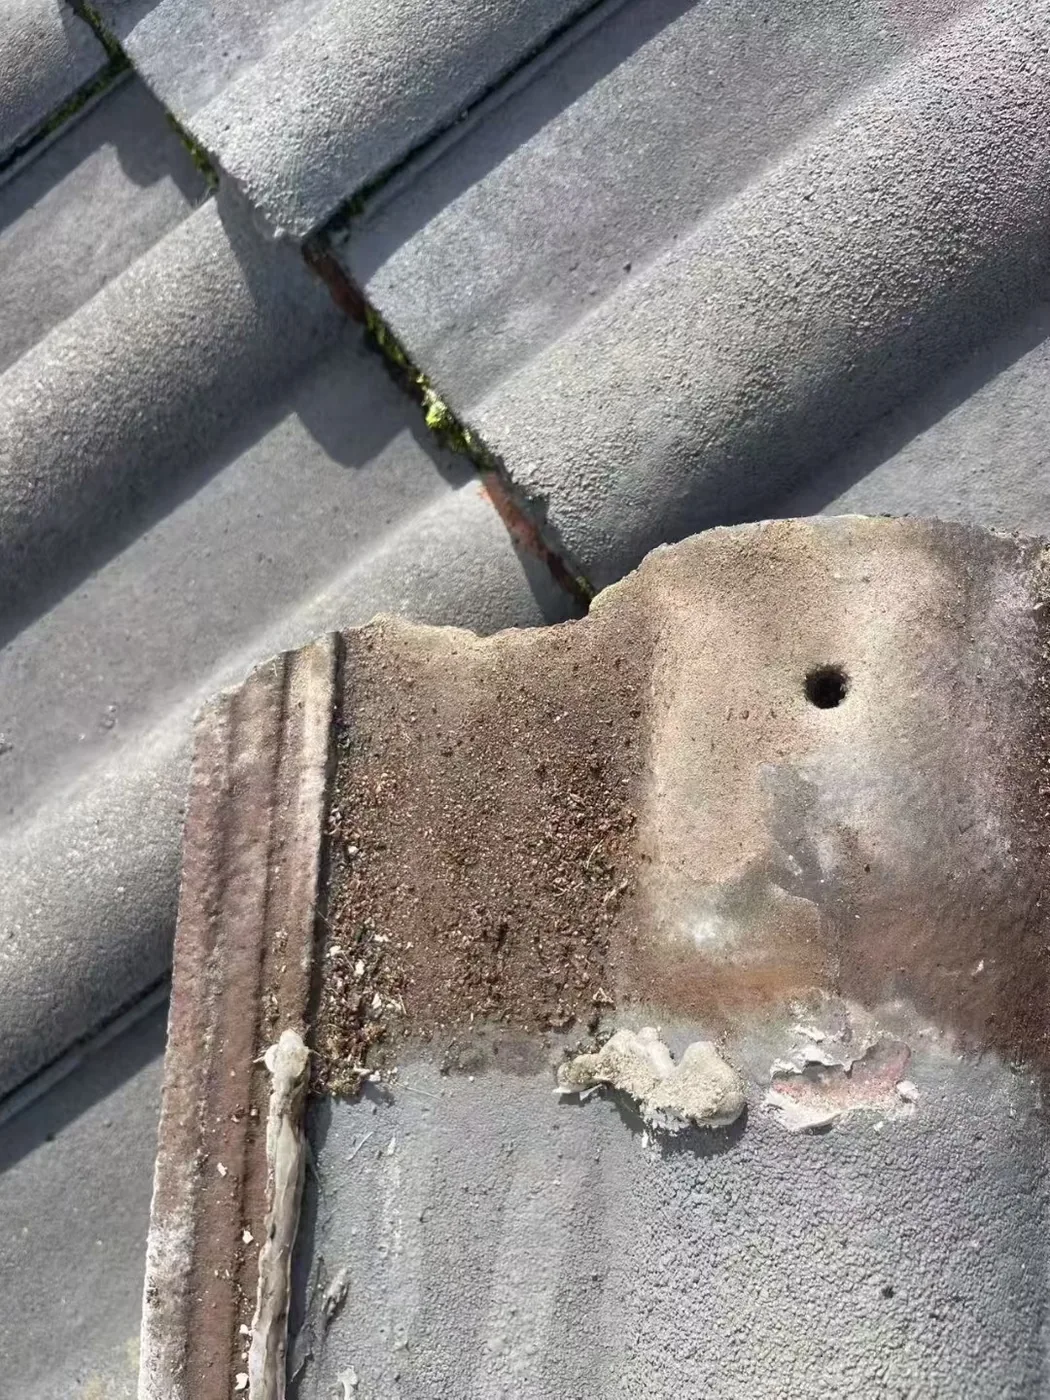
Cracked concrete roof tile close-up
Cracked roof tileA close view shows a visible crack across the tile surface.
Tiled roof penetration and surrounding material
Tiled roof openingThe roof penetration and surrounding tiles are visible together.
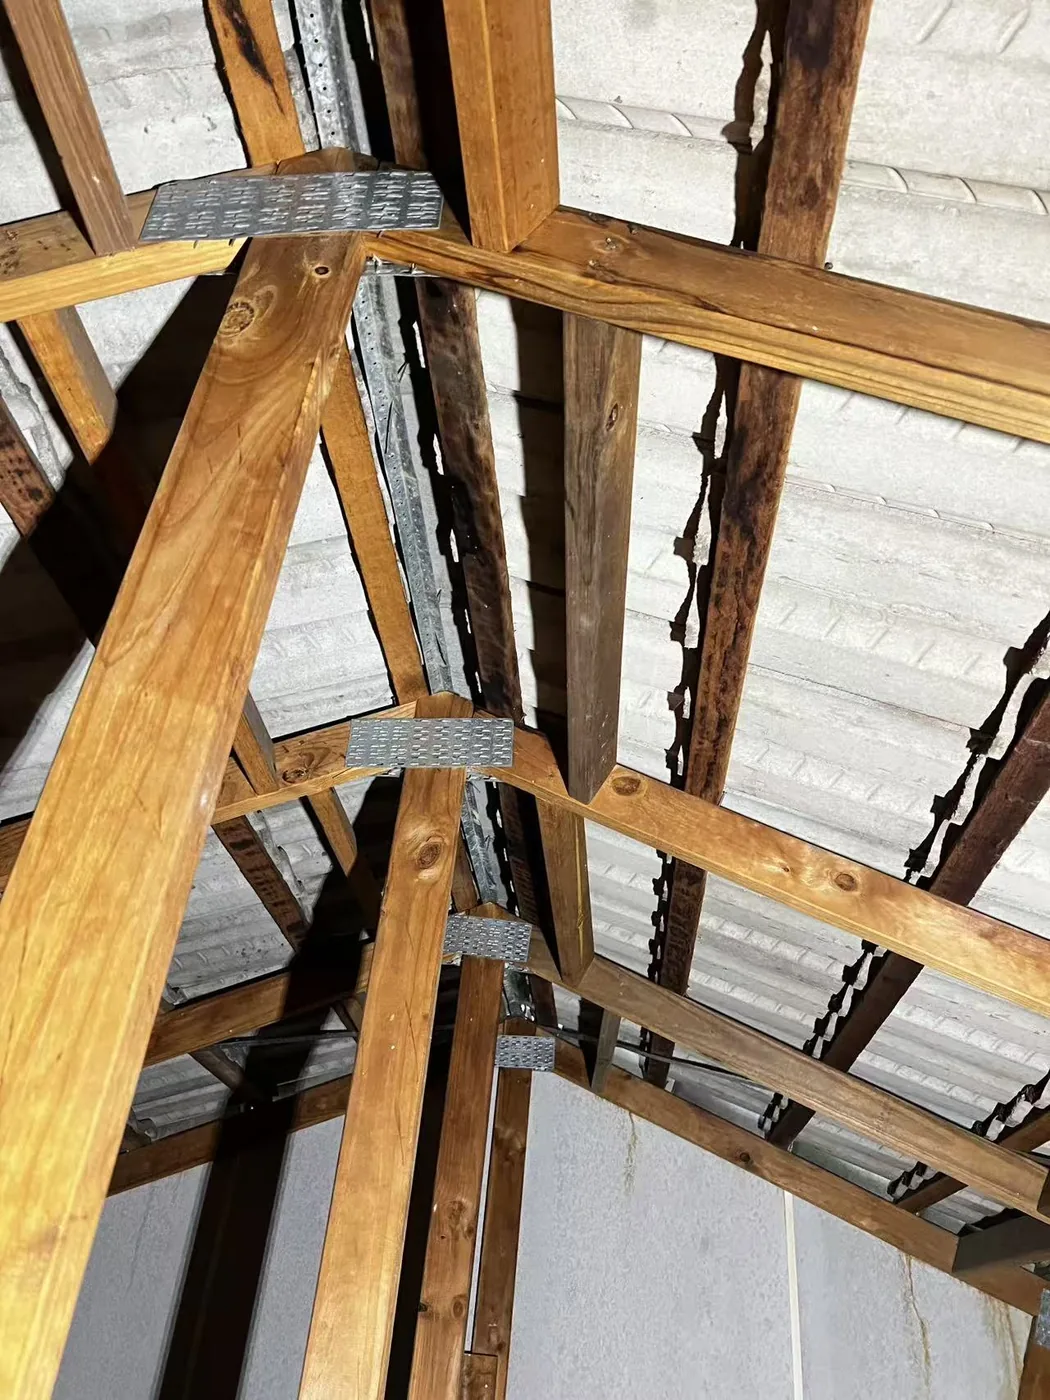
Roof framing and tile access detail
Framing at an access pointRoof framing and the underside of tiles are visible from an existing access area.
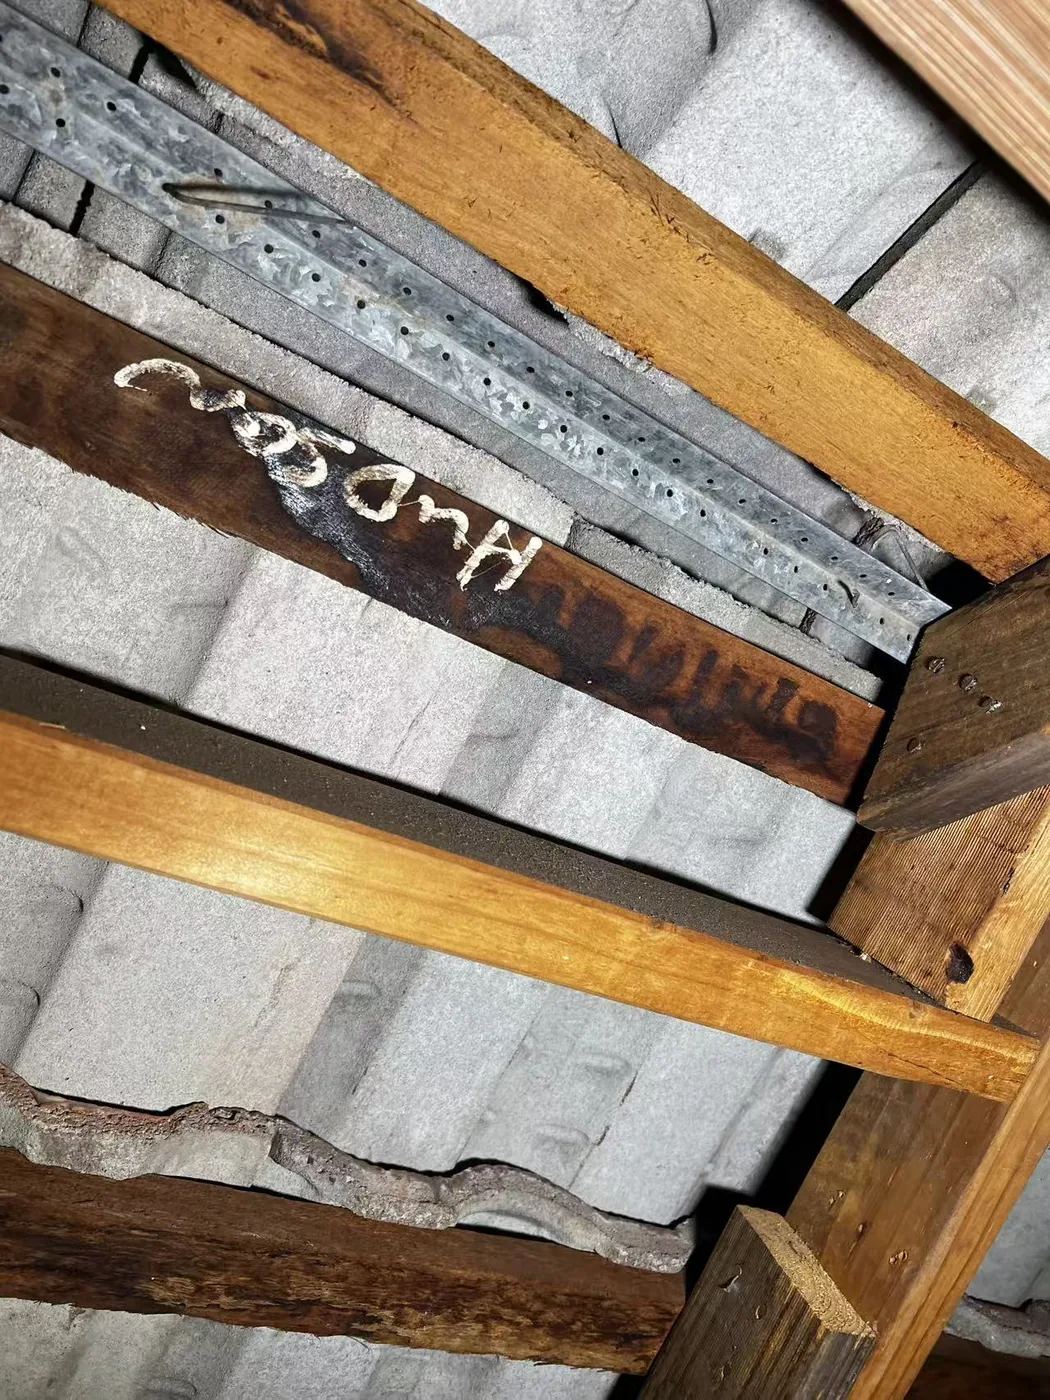
Measurement detail beside exposed roof framing
Framing measurement detailA measurement is shown beside exposed roof framing.
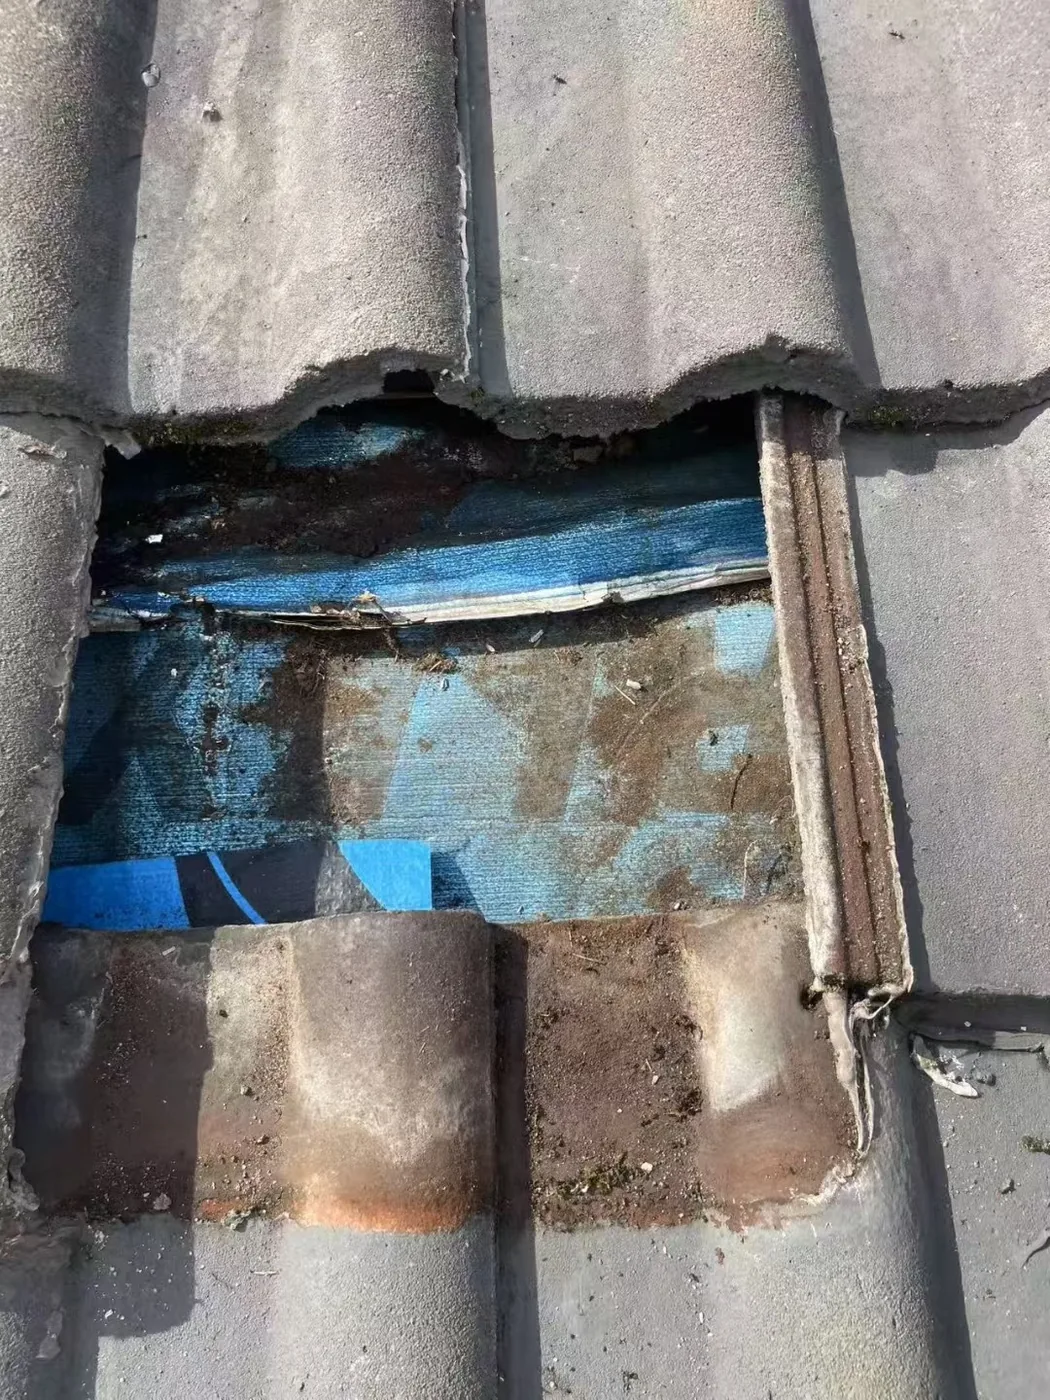
Metal flashing visible beneath roof tiles
Material beneath tilesMetal flashing is visible beneath the lifted tile edge.

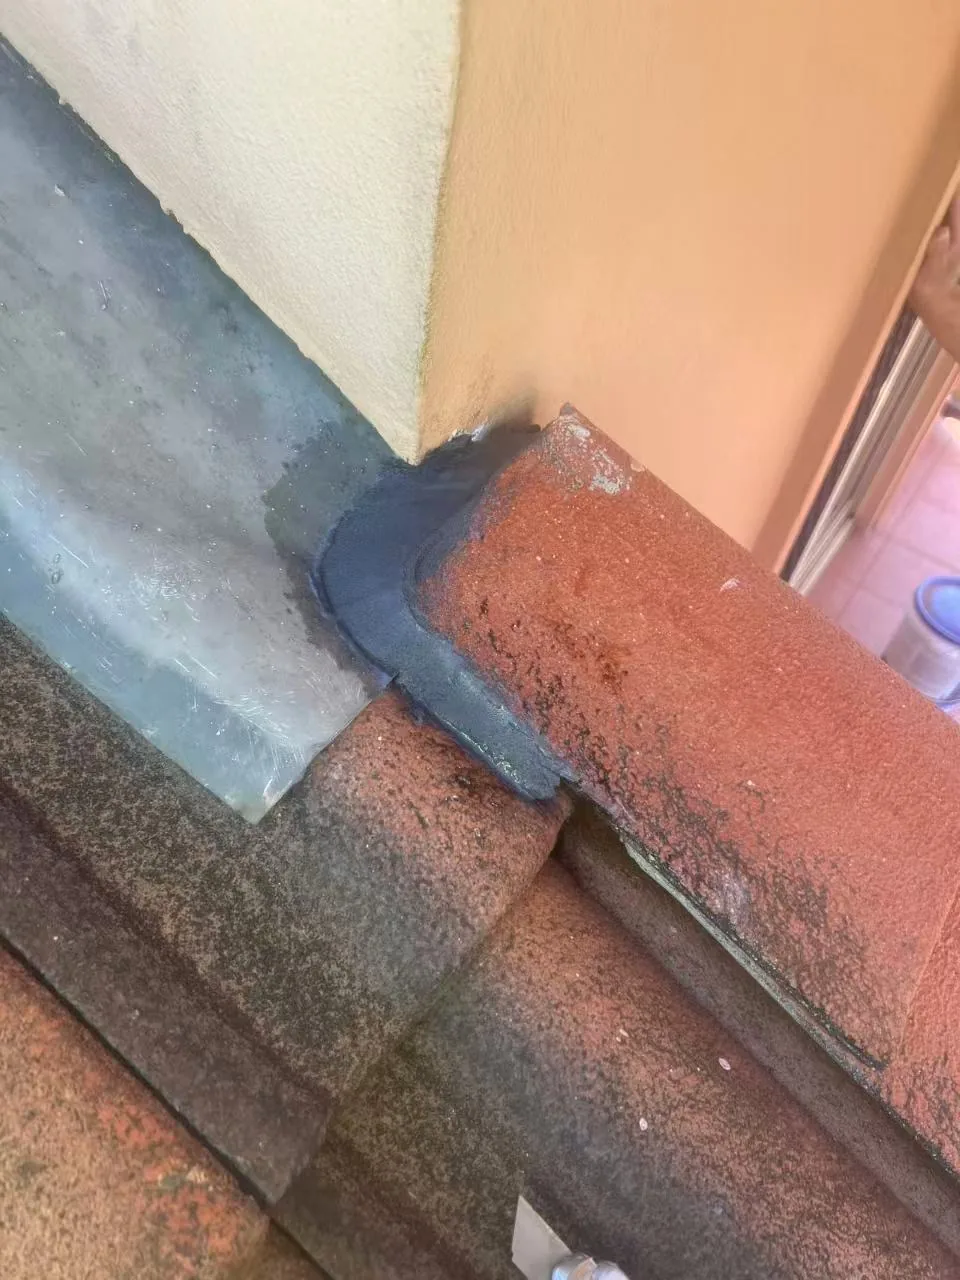
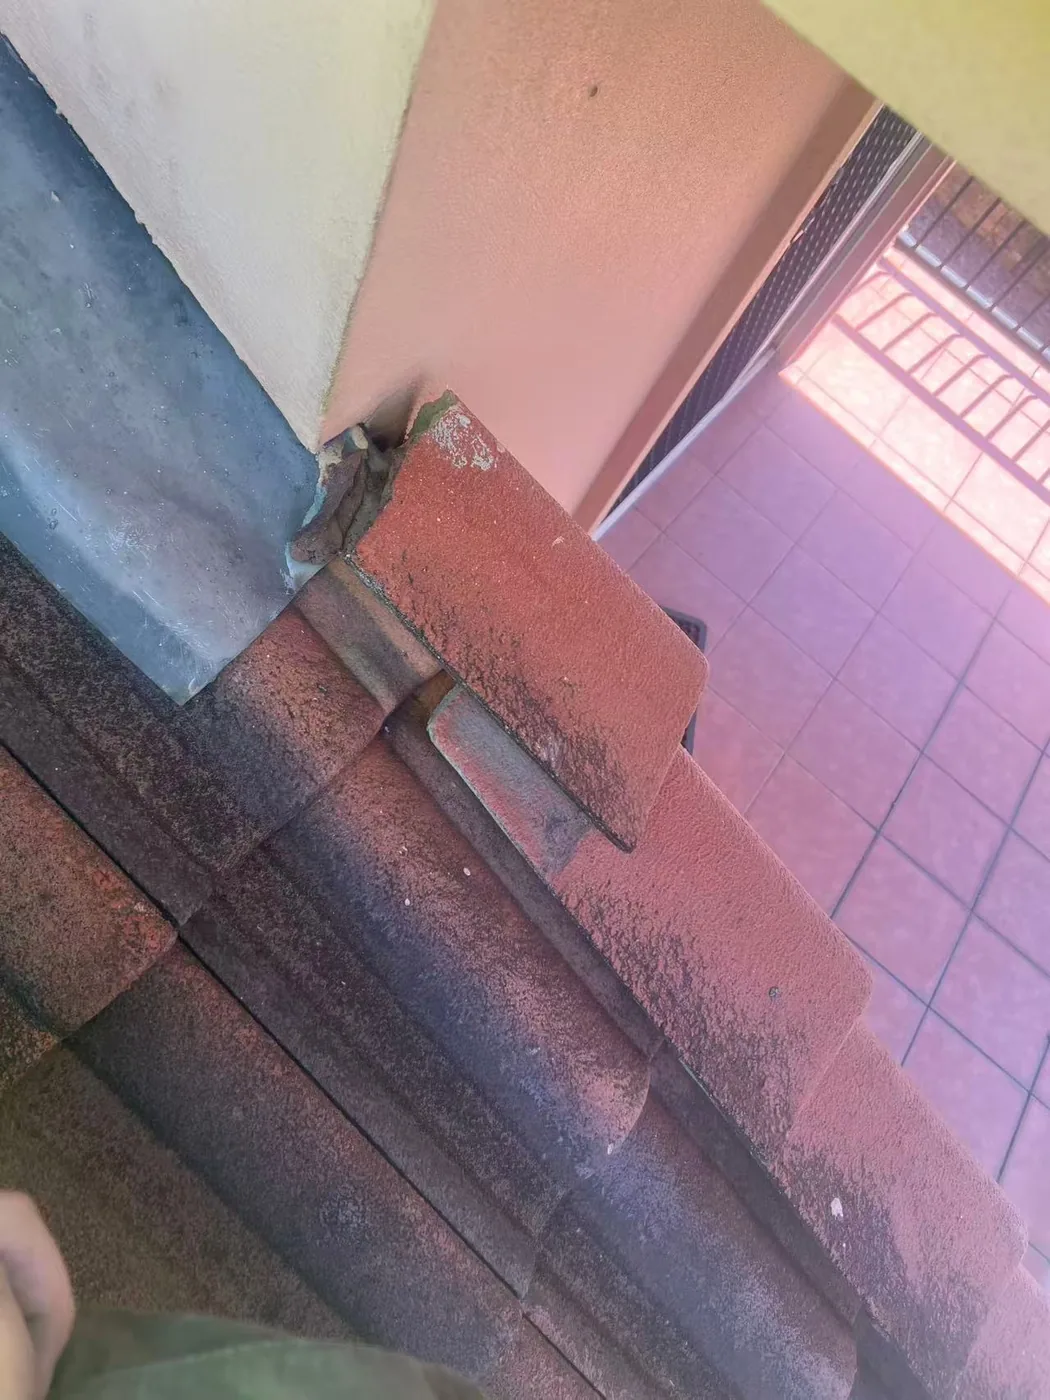
Flashing around openings and wall junctions

These views focus on the places where tiles, walls and openings meet, allowing the visible junction to be shown without assuming the source of a leak.

Visible area

Metal flashing at a roof opening and along wall-to-tile junctions.

What these photos can help describe

  • The shape of the junction
  • Visible laps and adjoining materials
  • Where the detail sits beside a wall or opening

Useful details to send

Include safe wide and close views and note when any nearby symptom appears.

What still needs checking

A photograph cannot confirm concealed laps, seals or the route water may be taking.

Flashing around an opening in a tiled roof
Opening and flashingFlashing is visible around an opening in the tiled roof.
Wall-to-tile roof flashing detail
Wall-to-tile junctionThe wall, metal flashing and adjacent tiles are shown together.
Metal flashing along a wall and tiled roof
Flashing along a wallA longer view records the flashing line beside the tiled roof.
Close view of roof tiles meeting wall flashing
Close junction viewThis close angle shows tiles meeting the wall flashing.

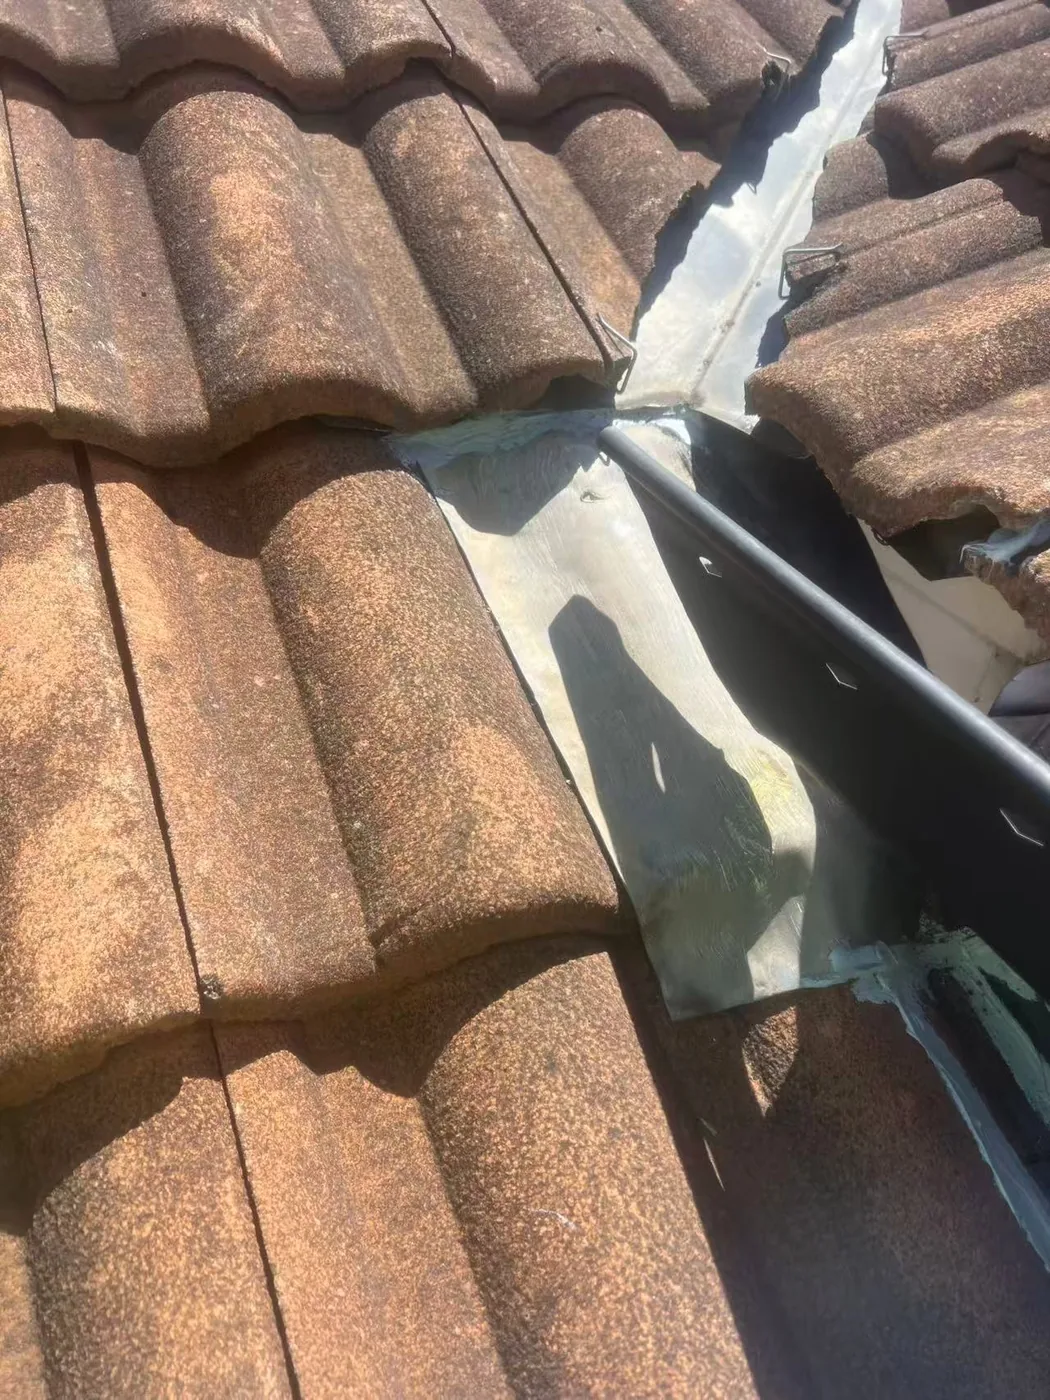
Roof valleys and connected tile edges

The valley channel is shown from several positions, including the point where it meets ridge lines and adjoining tiled slopes.

Visible area

Valley flashing, tile edges and the connected ridge-and-valley junction.

What these photos can help describe

  • Debris or visible changes along the channel
  • Tile position beside the valley
  • How the valley connects with surrounding roof planes

Useful details to send

Note where water is seen, when it appears and whether the channel can be photographed safely from the ground.

What still needs checking

The images do not confirm drainage capacity, fall, concealed damage or the leak source.

Roof valley flashing detail between tiled slopes
Valley between tiled slopesThe valley flashing and tiles on both sides are visible.
Close view along a roof valley channel
View along the valleyThis angle looks along the roof valley channel.
Roof valley and adjacent tile edges
Valley and tile edgesThe channel and adjoining tile edges are shown together.
Detailed view of valley flashing beneath tiles
Flashing beneath tilesA close view shows valley flashing extending beneath tile edges.
Roof valley meeting a ridge and tiled slopes
Valley and ridge junctionThe valley is shown where it meets ridge lines and tiled slopes.

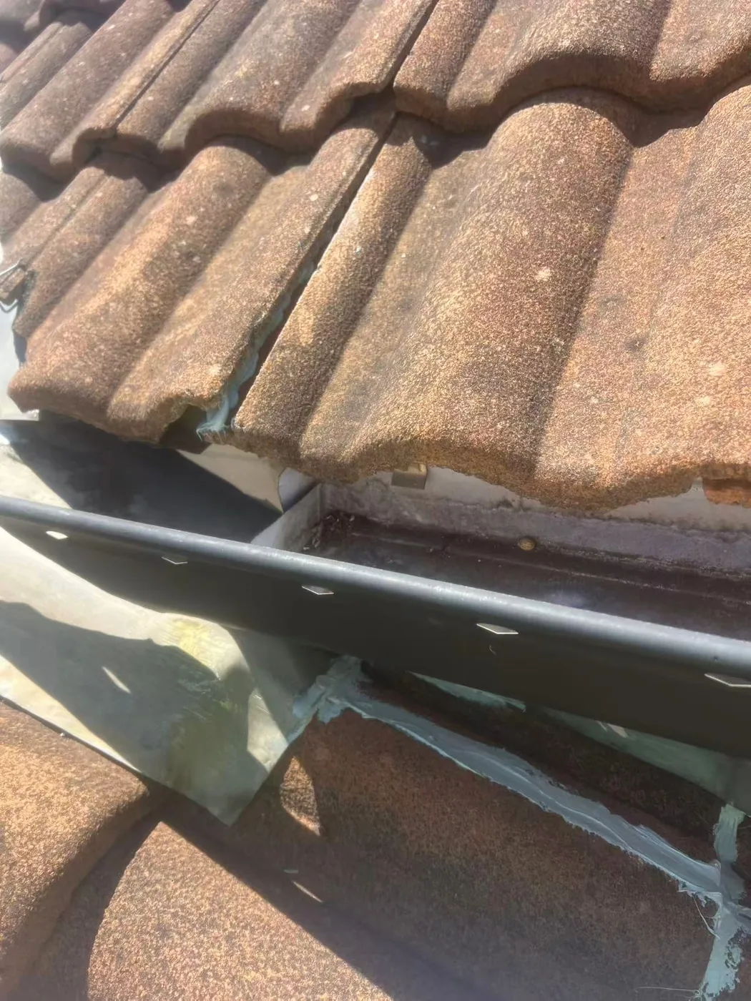
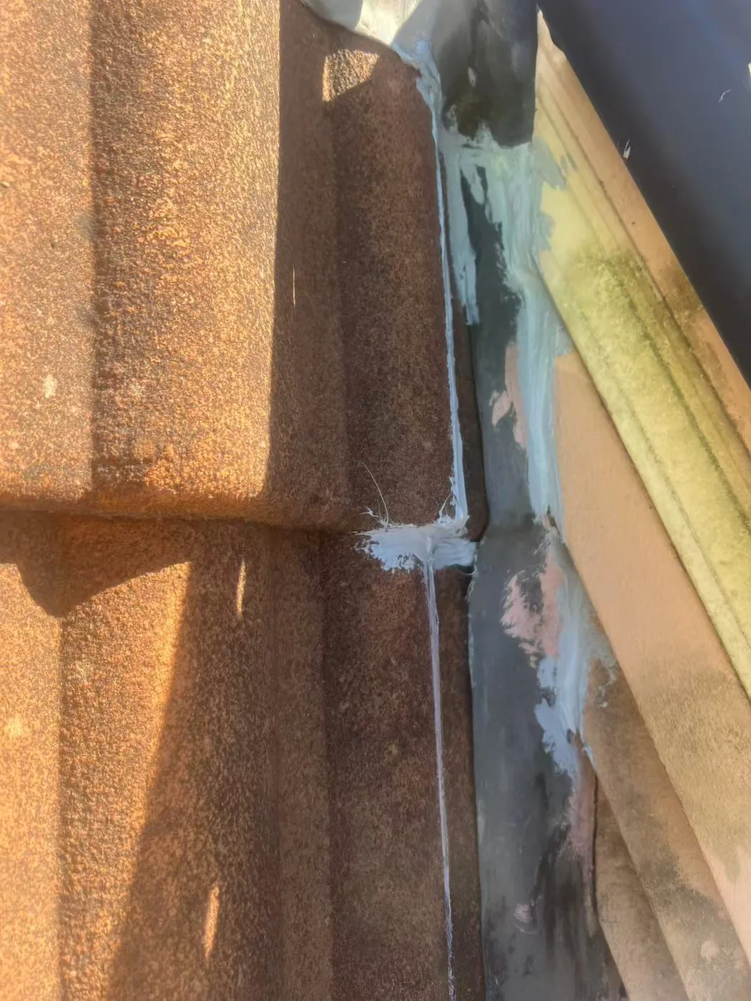
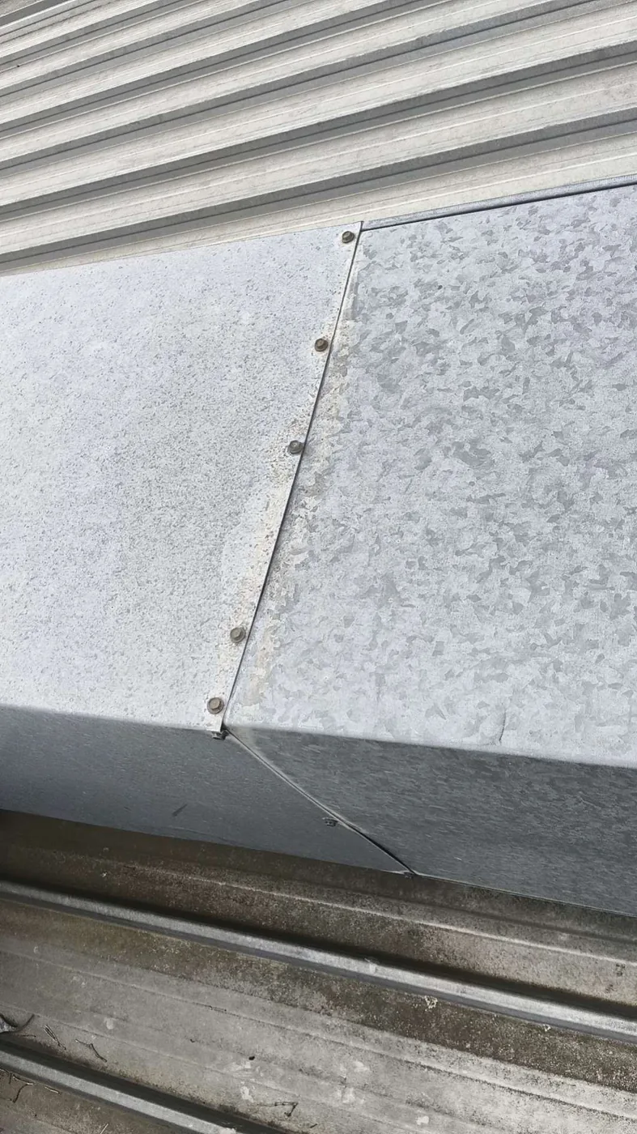
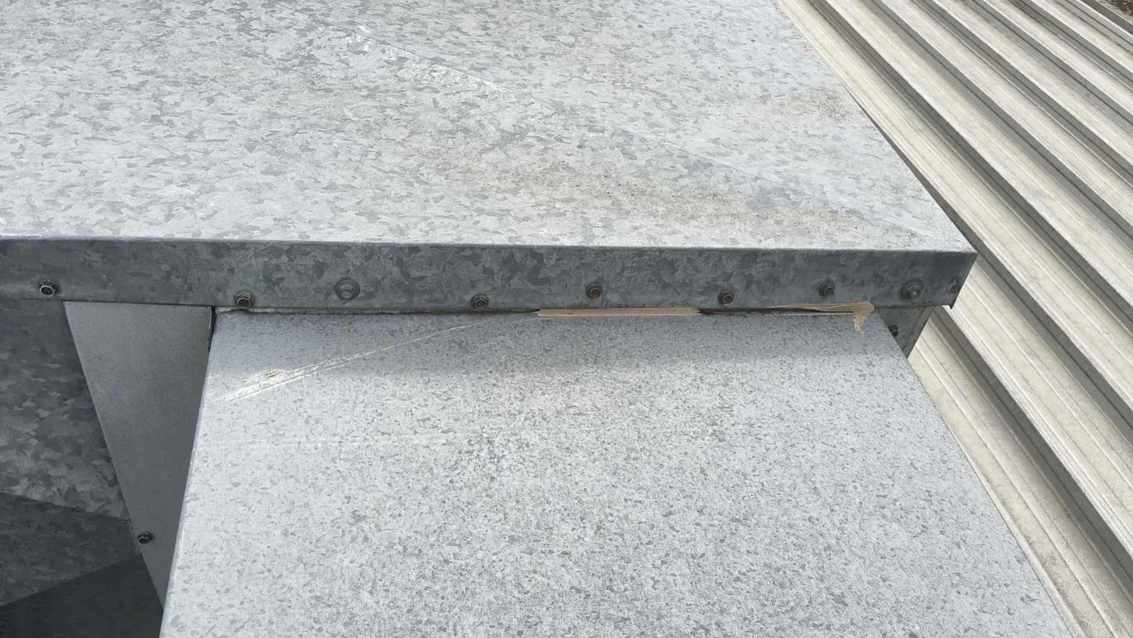
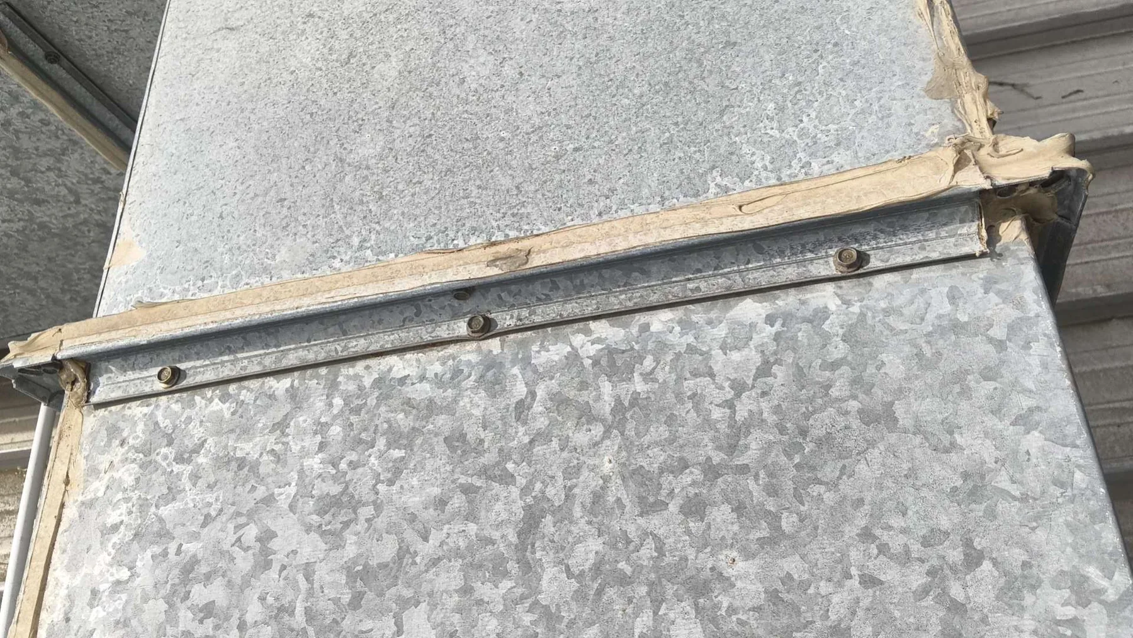
Metal gutter joints, seams and folded edges

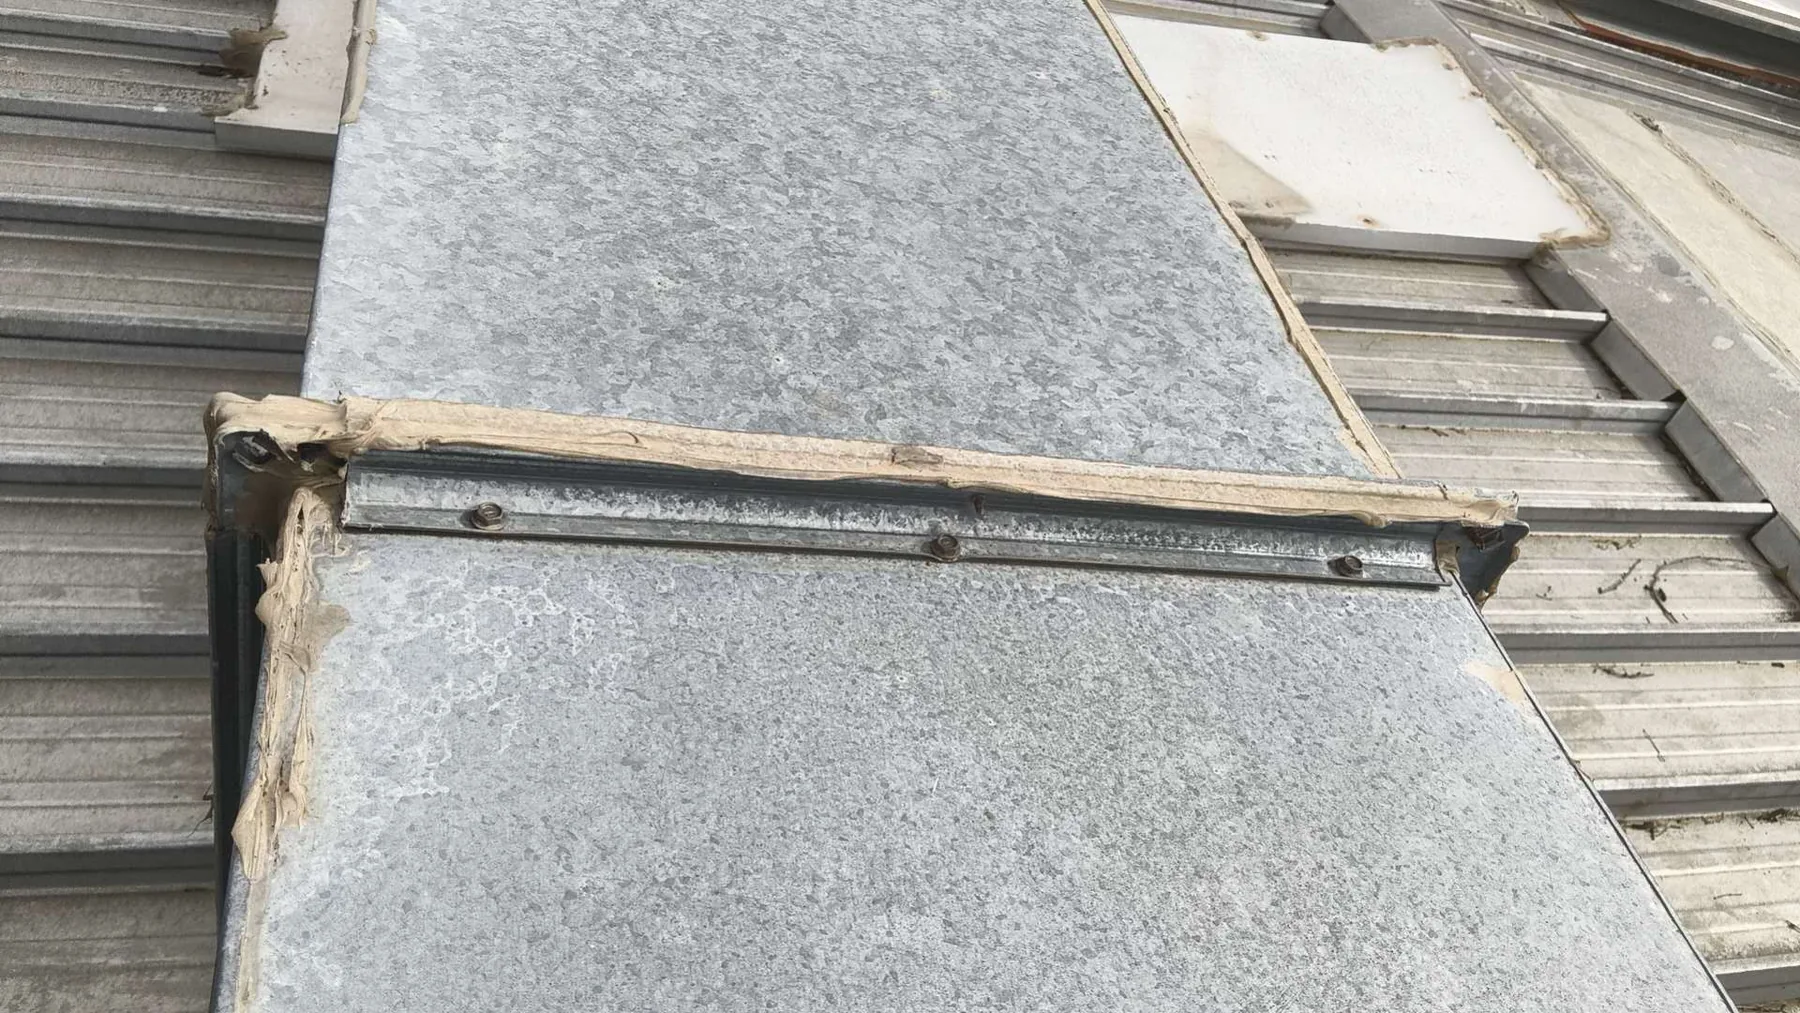
Close views record the joints, corners and folded metal details that customers can point to when describing a drainage or metal-roof concern.

Visible area

Box-gutter joints, seams, corners and a folded metal edge.

What these photos can help describe

  • The joint or seam involved
  • Visible seal and surface condition
  • The position of a fold or corner within the channel

Useful details to send

Include a wider channel view, the overflow position and what happens during rain.

What still needs checking

Close views alone do not establish fall, capacity, concealed corrosion or a repair method.

Metal box-gutter joint detail
Box-gutter jointA close view records a joint in the metal channel.
Close view inside a metal box gutter
Inside the channelThe inner surface and adjoining metal edges are visible.
Metal gutter seam and joint detail
Metal seam detailA seam and nearby channel surface are shown close up.
Box-gutter corner and seal detail
Corner and seal detailThe gutter corner and visible sealing material are shown together.
Folded metal gutter edge detail
Folded metal edgeA folded metal edge is visible at the roof-drainage detail.

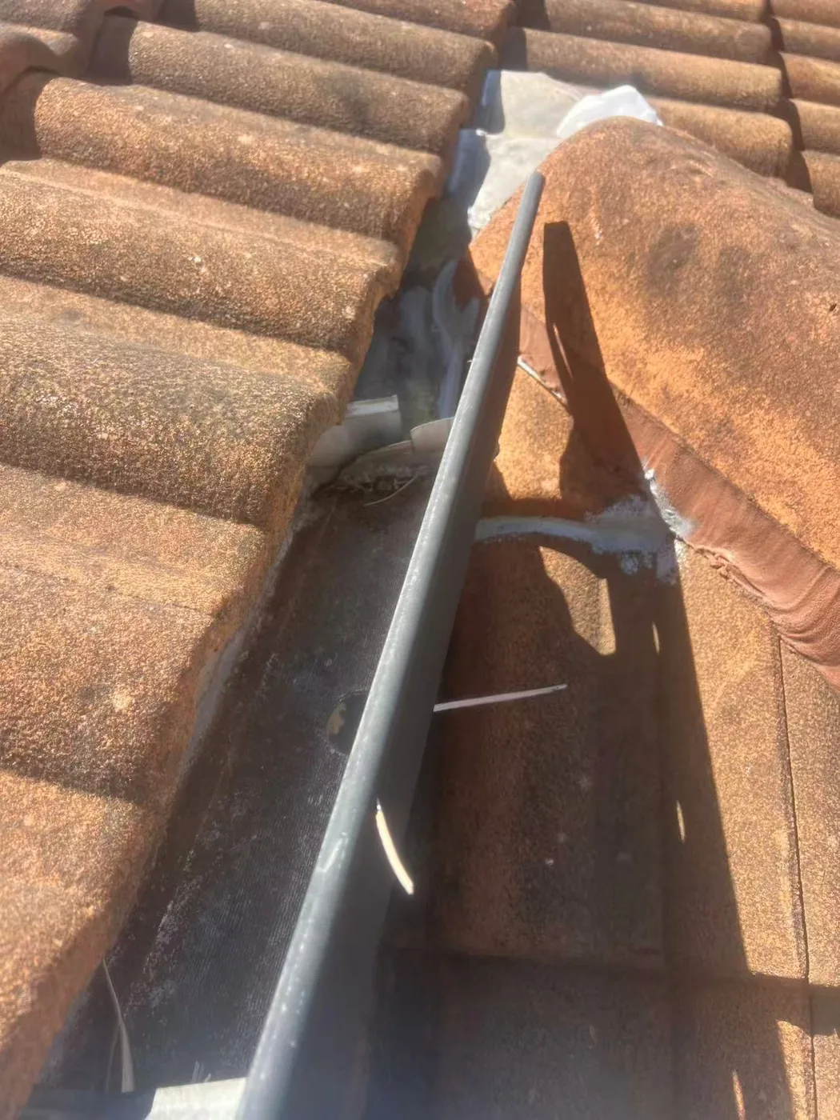
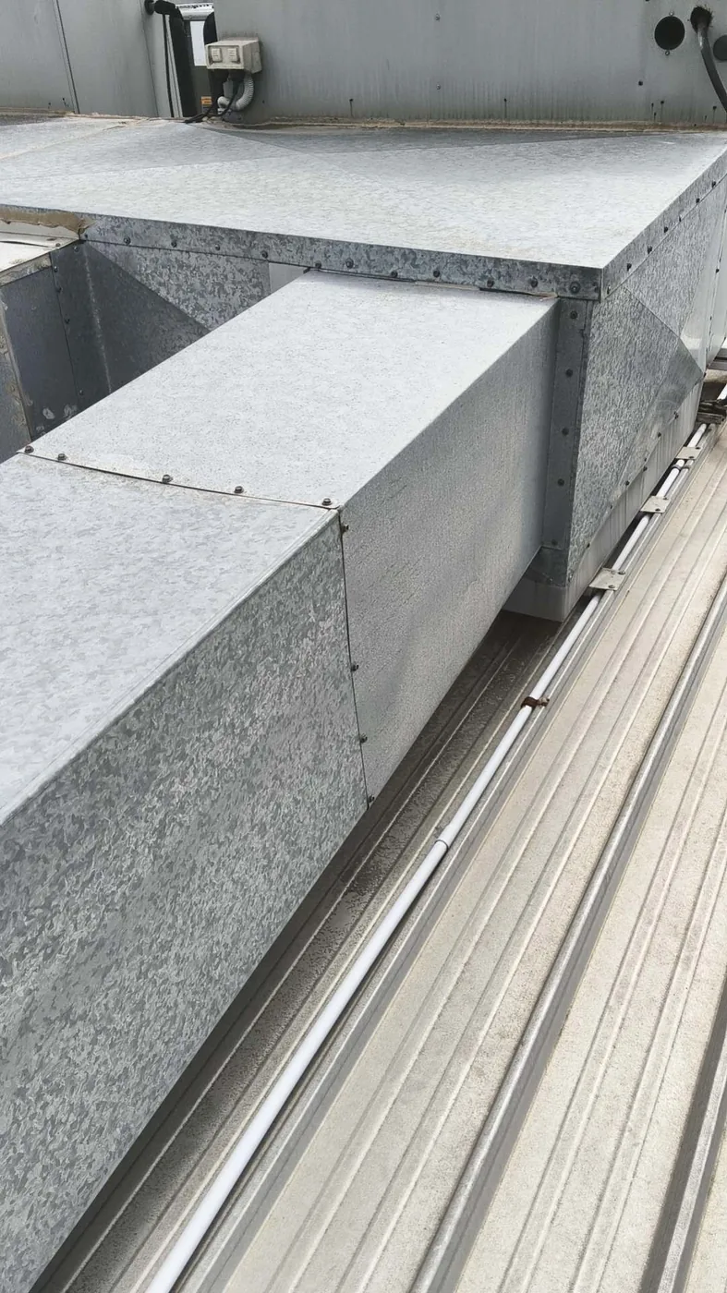
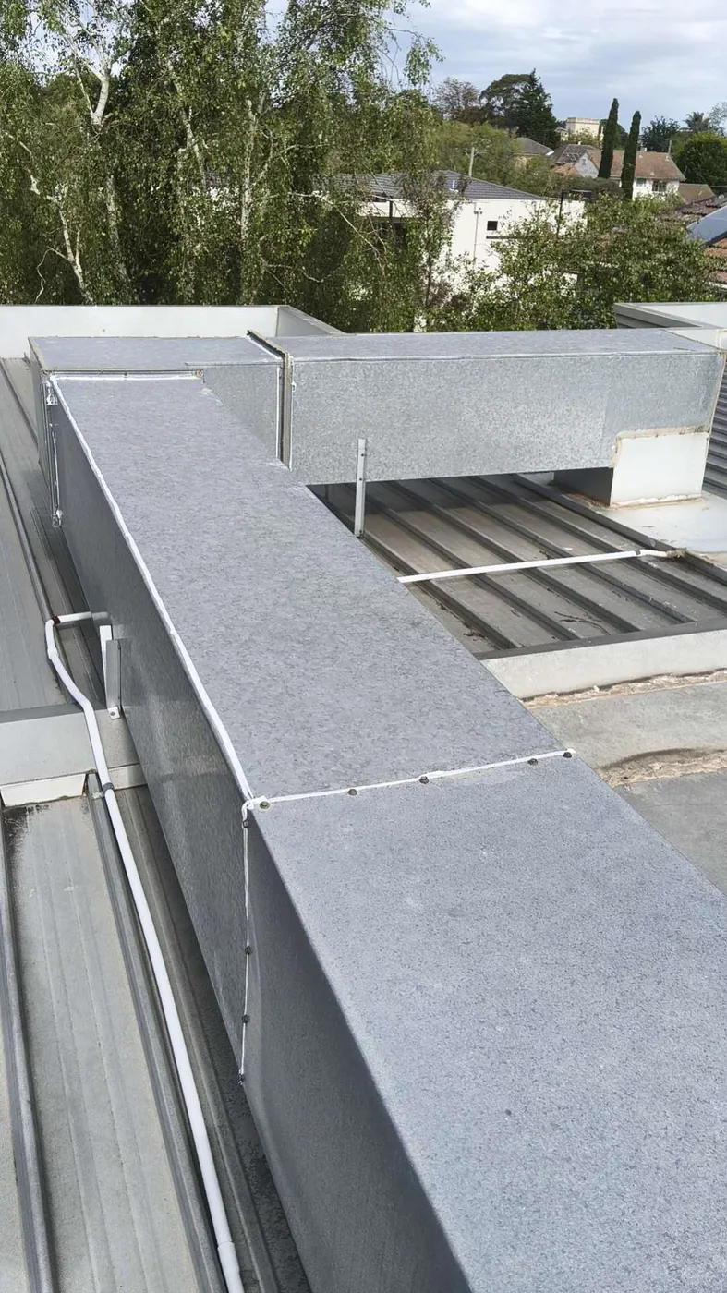
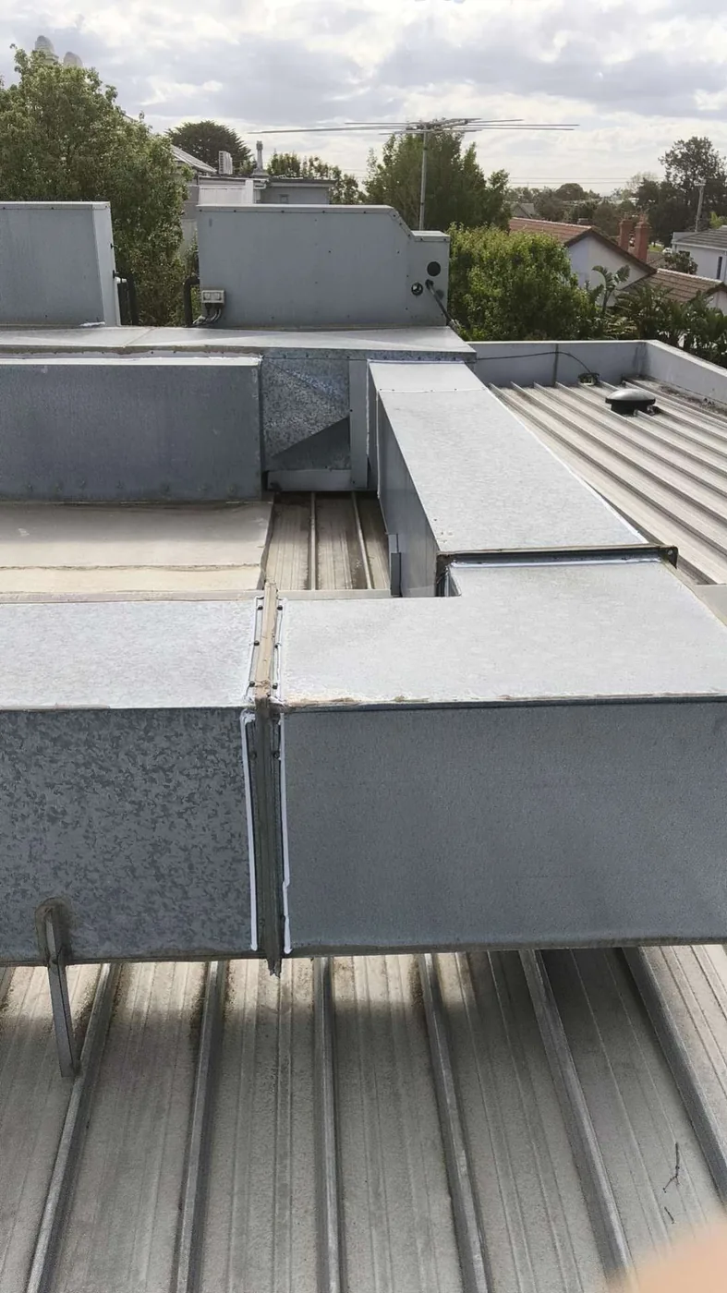
Box-gutter layout and adjoining roof surfaces

Wider views place the drainage channel within the surrounding roof, giving useful context for a gutter or valley enquiry.

Visible area

The length of the box gutter, adjoining roof surfaces and changes in channel direction.

What these photos can help describe

  • The overall channel layout
  • Where adjoining roof surfaces drain
  • The position of the visible concern along the gutter

Useful details to send

Send the overflow location, recent rain conditions and a safe view of where the channel leads.
What still needs checking

The photographs do not confirm capacity, fall, outlet condition or the required scope.

Overview along a metal box gutter
Box-gutter overviewA wider view looks along the metal drainage channel.
Long view through a metal box gutter
Long channel viewThe gutter length and adjoining surfaces are visible.
Metal roof drainage channel overview
Roof drainage channelThis view shows the channel within the surrounding metal roof area.
Box-gutter and adjoining roof surface
Gutter beside roof surfaceThe box gutter and adjoining roof surface are shown together.

Whole-roof condition and finish

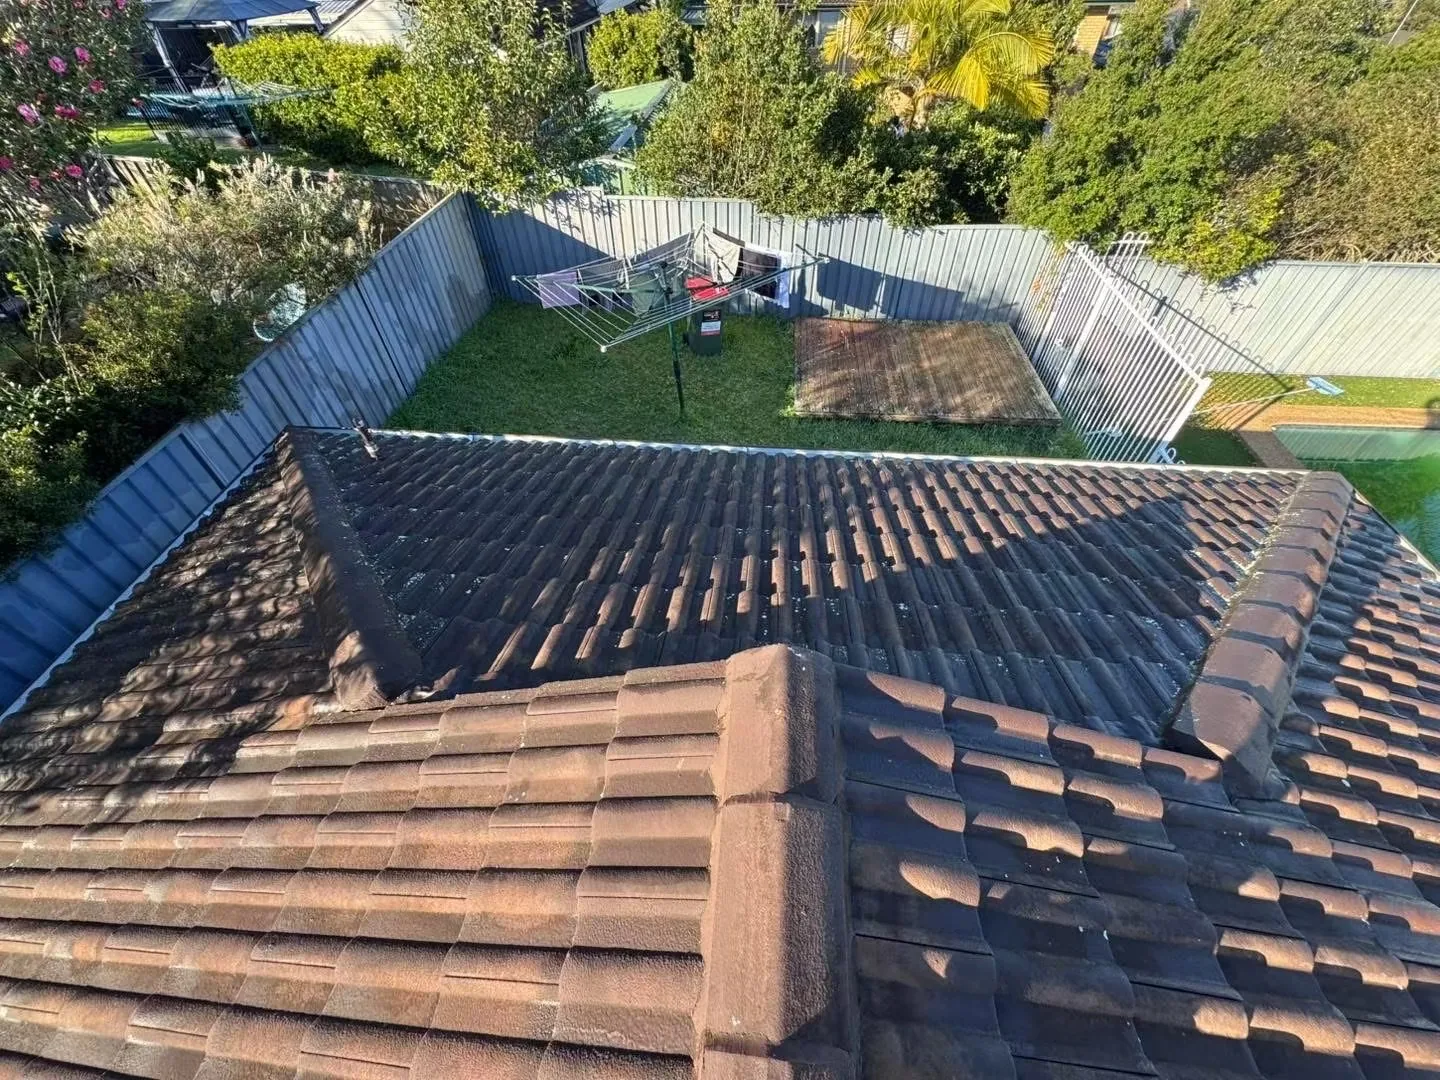
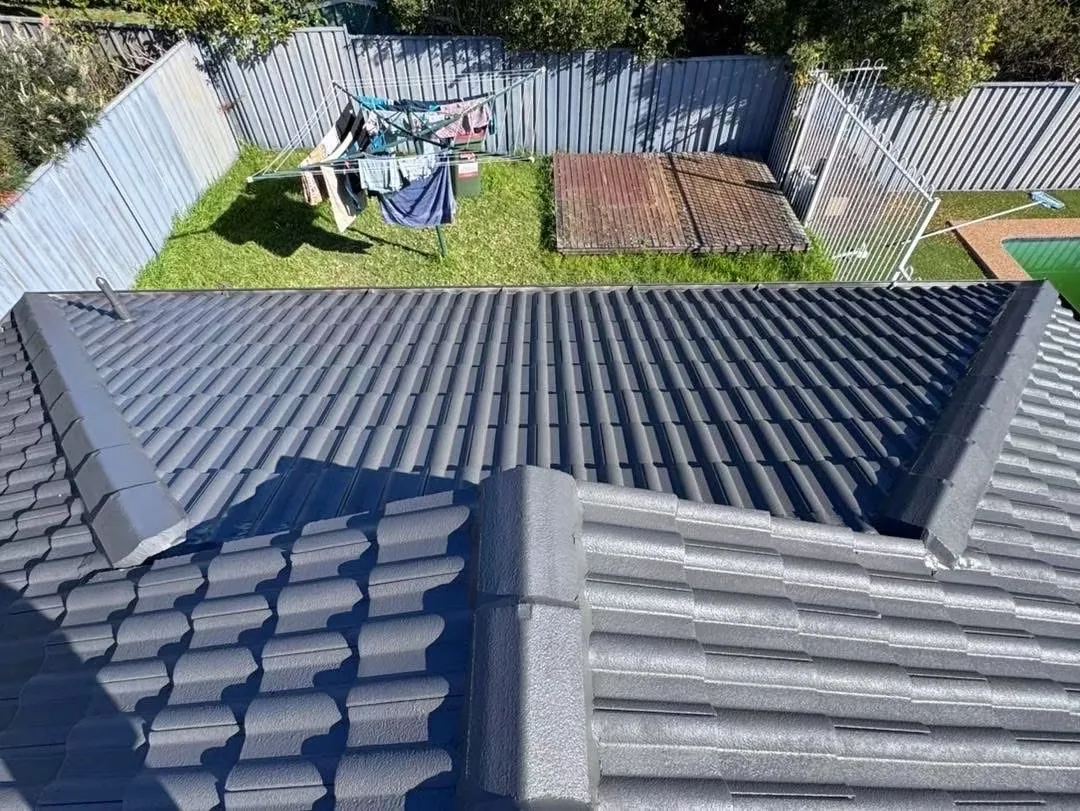
Wider roof views help separate an isolated detail from the broader roof condition when restoration or storm-related work is being discussed.

Visible area

Roof planes, tile finish, ridge lines and the distribution of visible weathering.

What these photos can help describe

  • The roof material and overall form
  • Whether visible change appears local or widespread
  • How roof planes and ridge lines connect

Useful details to send

Include what changed, when it was first noticed and whether severe weather preceded the concern.

What still needs checking

A wide view does not establish storm causation, repair history or whether restoration is suitable.

Wide view of a weathered tiled roof
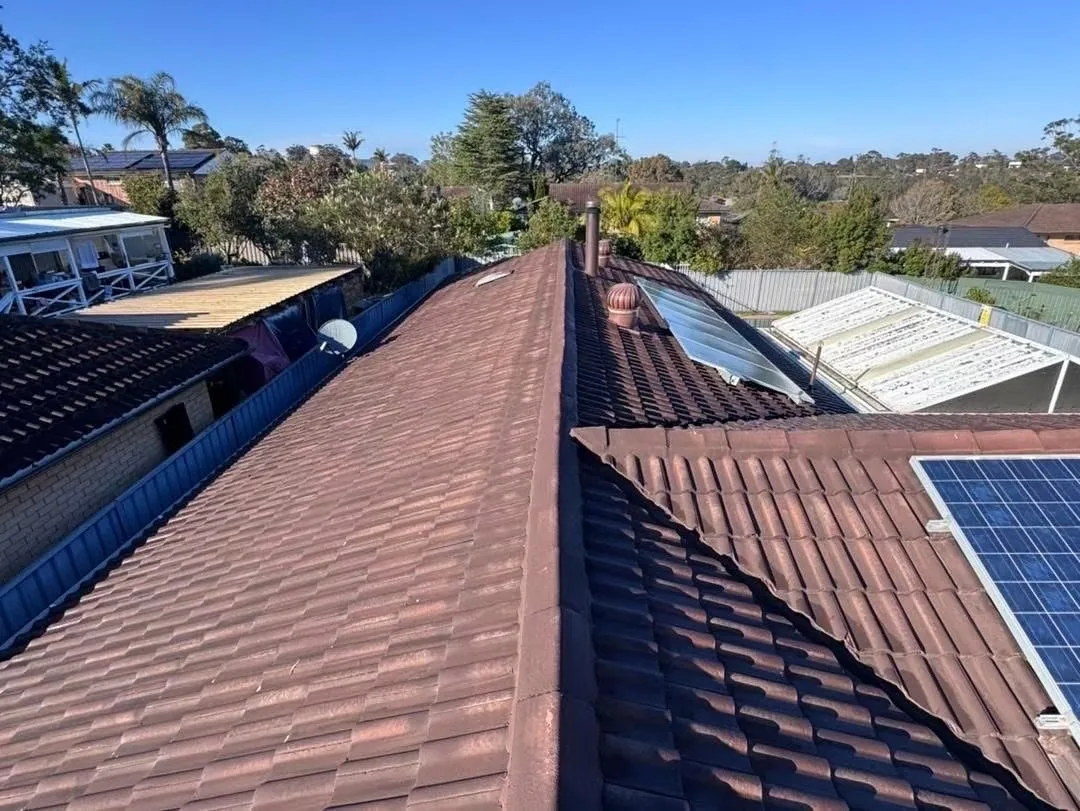
Weathered tiled roofA wide view shows visible weathering across the tiled roof.
Wide view across a dark tiled roof
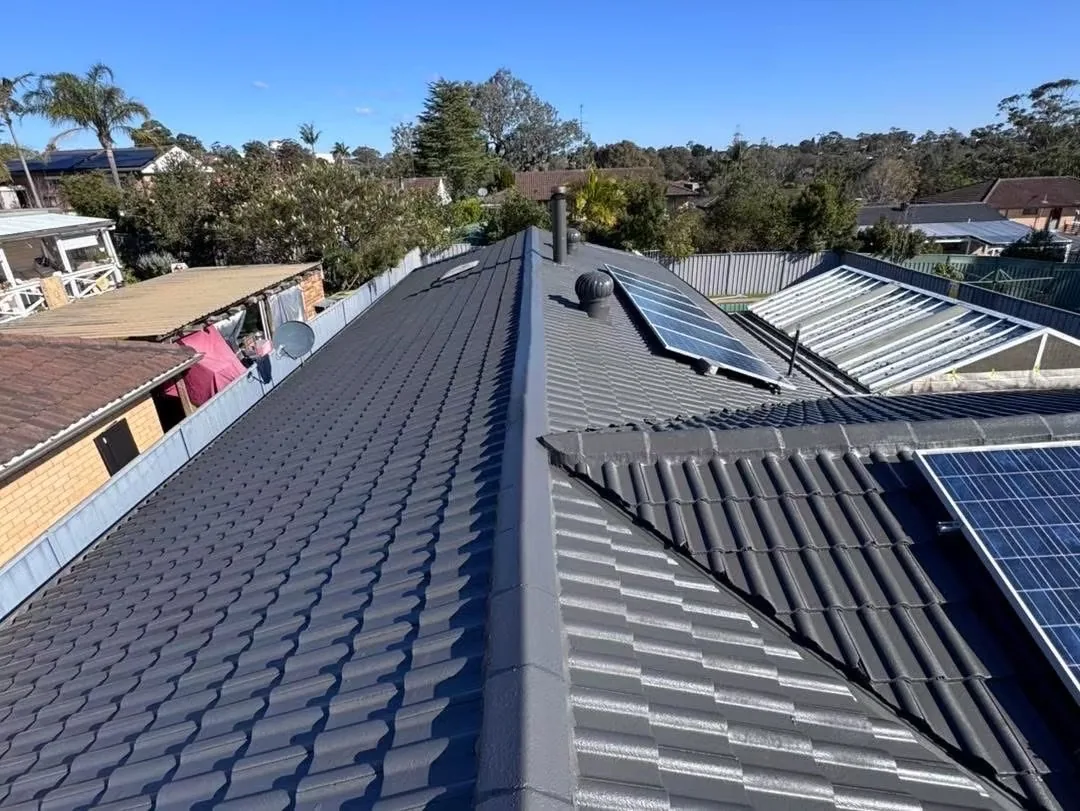
Dark tiled roofThe roof planes and ridge lines are visible in a wider frame.
Overview of roof tiles and ridge lines
Roof finish overviewThis view records the tile finish and connected ridge lines.

Roof layout and access context

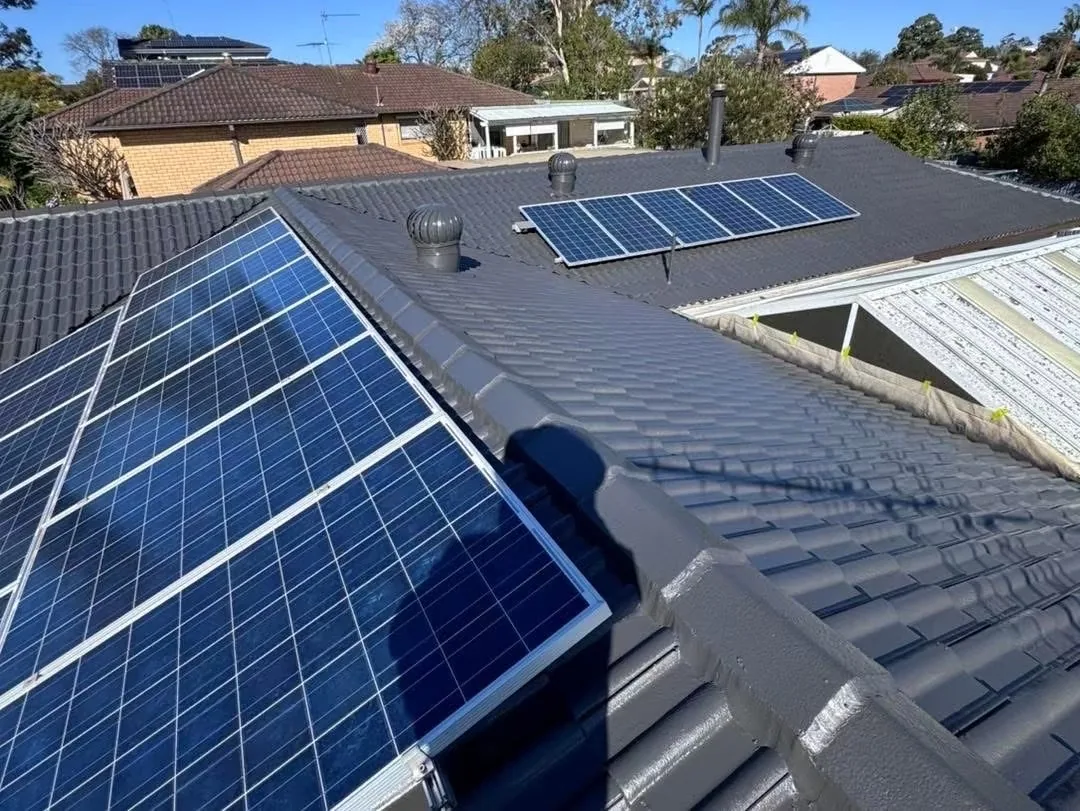
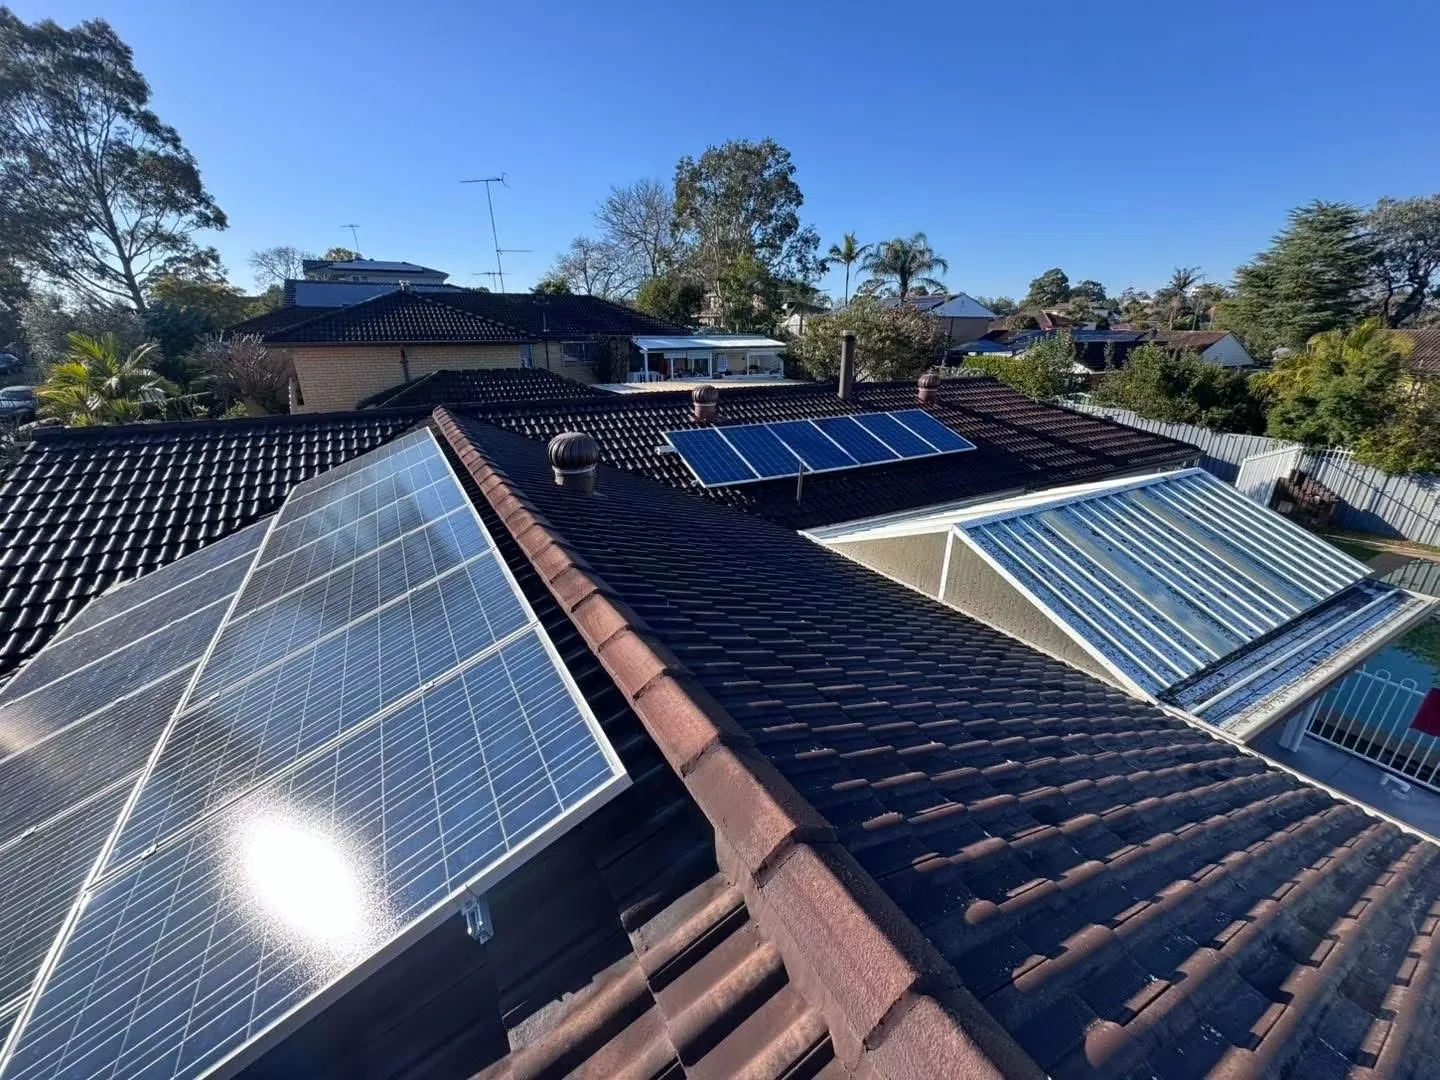
Elevated views show roof shape, connected planes and installed features that can affect how an inspection or maintenance visit is planned.

Visible area

Whole-roof layout, roof pitch, connected sections and solar-panel placement.

What these photos can help describe

  • The overall roof form
  • Potential access constraints visible from a distance
  • Features that may affect inspection planning

Useful details to send

Send the property type, storeys, known access constraints and the reason for the inspection.

What still needs checking

Images do not confirm safe access, structural condition or the scope of an inspection.

Elevated overview of a weathered tiled roof
Weathered roof layoutAn elevated view shows the roof planes and ridge layout.
Elevated overview of a dark tiled roof
Tiled roof from aboveThe wider roof shape and connected sections are visible.
Tiled roof overview with solar panels
Roof with solar panelsThe roof layout and solar-panel position are shown together.

Have a roof detail you want to discuss?

Send your Melbourne suburb, what you can see and safe wide and close photos. Do not climb onto the roof to take them.

Start an enquiry